
40 Hunter Rd,KILLRAINE TWP, ON P0T2S0
KILLRAINE TWP, ON P0T2S0
Partager:

Description
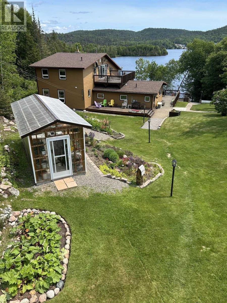
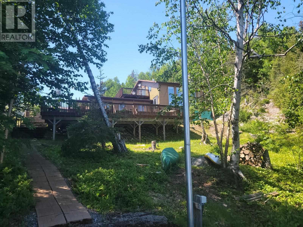
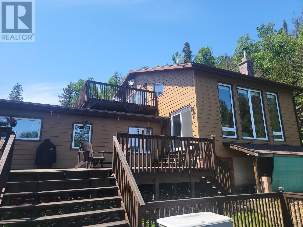
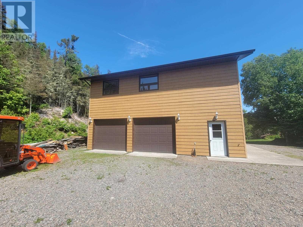
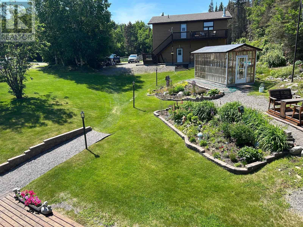
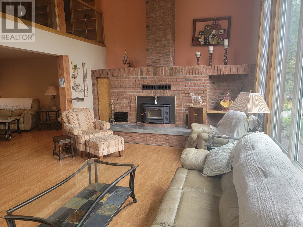
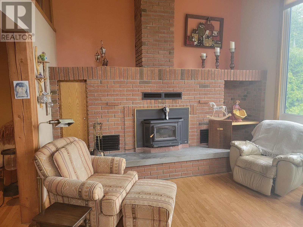
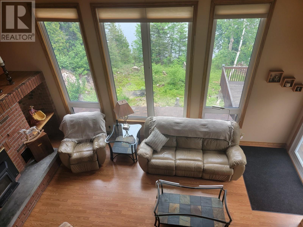
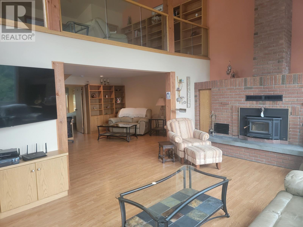
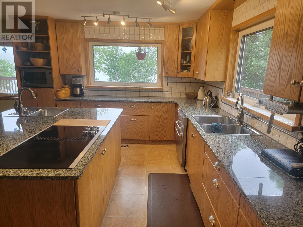
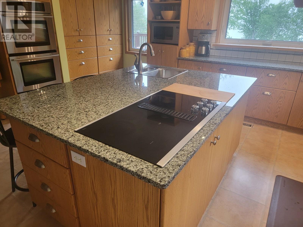
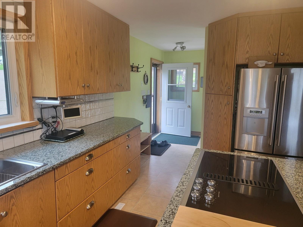
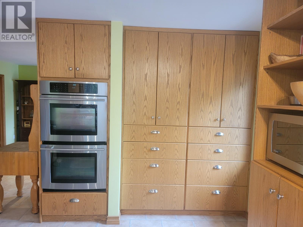
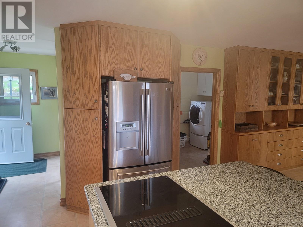
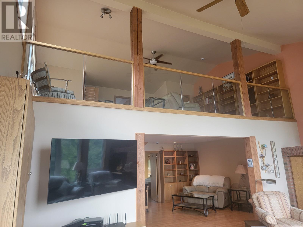
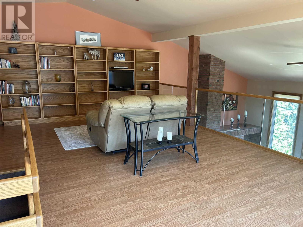
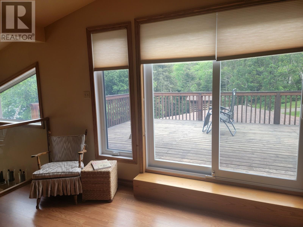
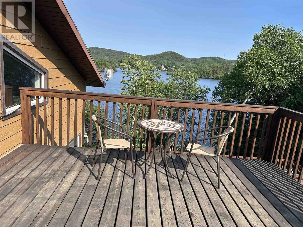
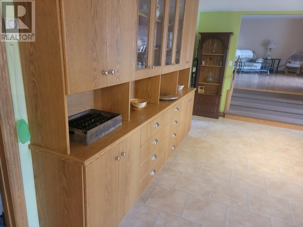
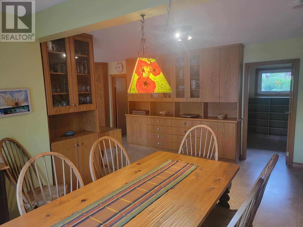
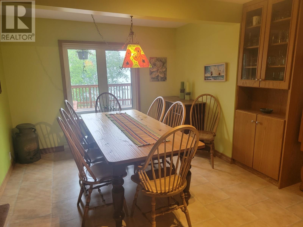
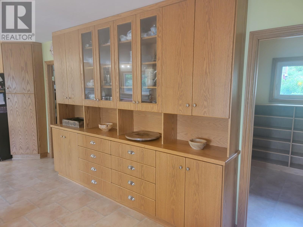
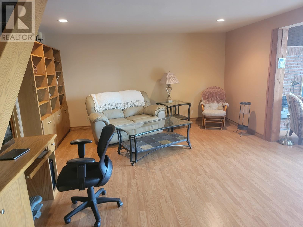
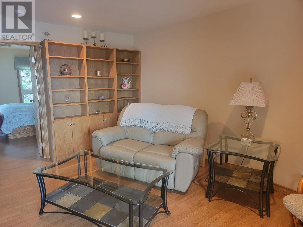
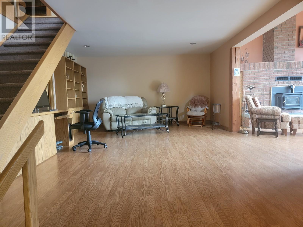
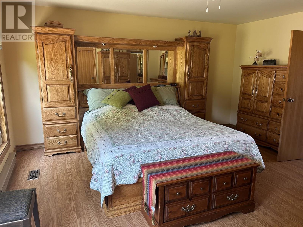
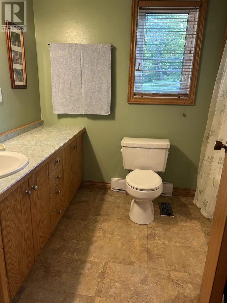
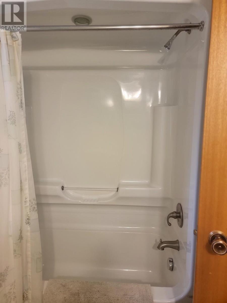
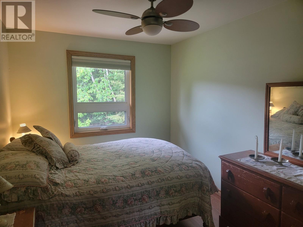
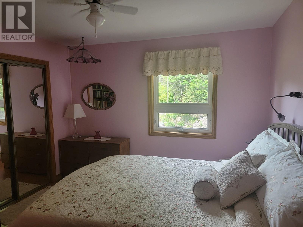
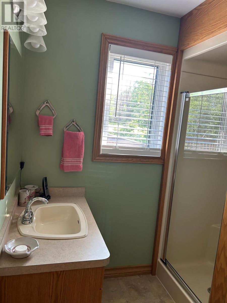
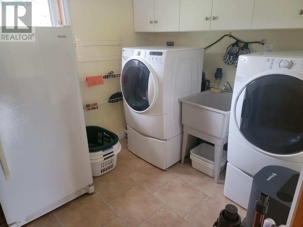
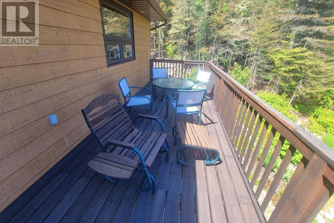
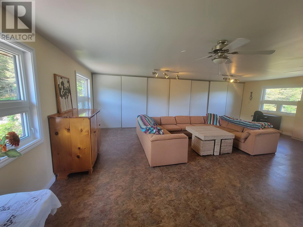
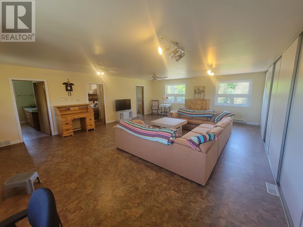
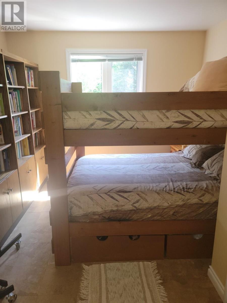
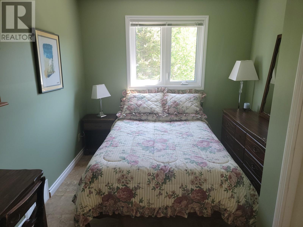
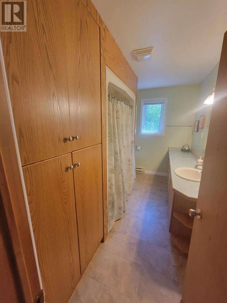
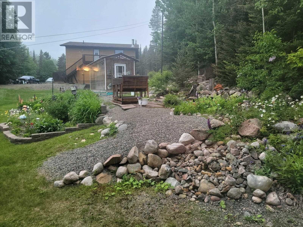
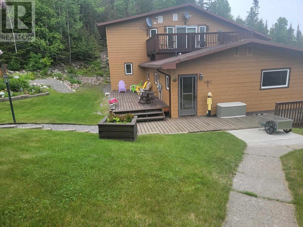
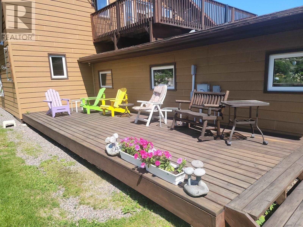
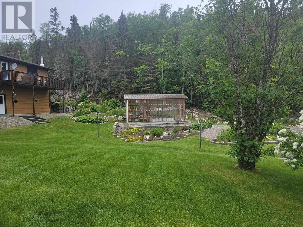
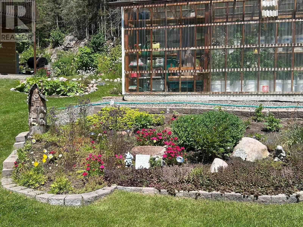
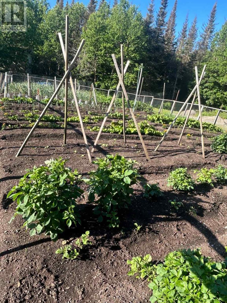
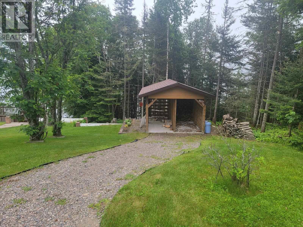
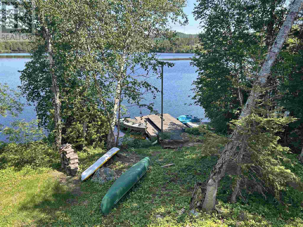
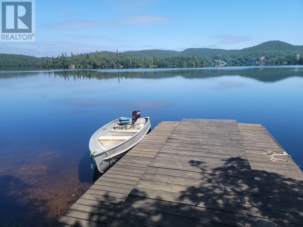
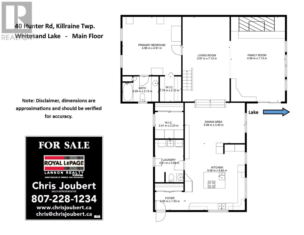
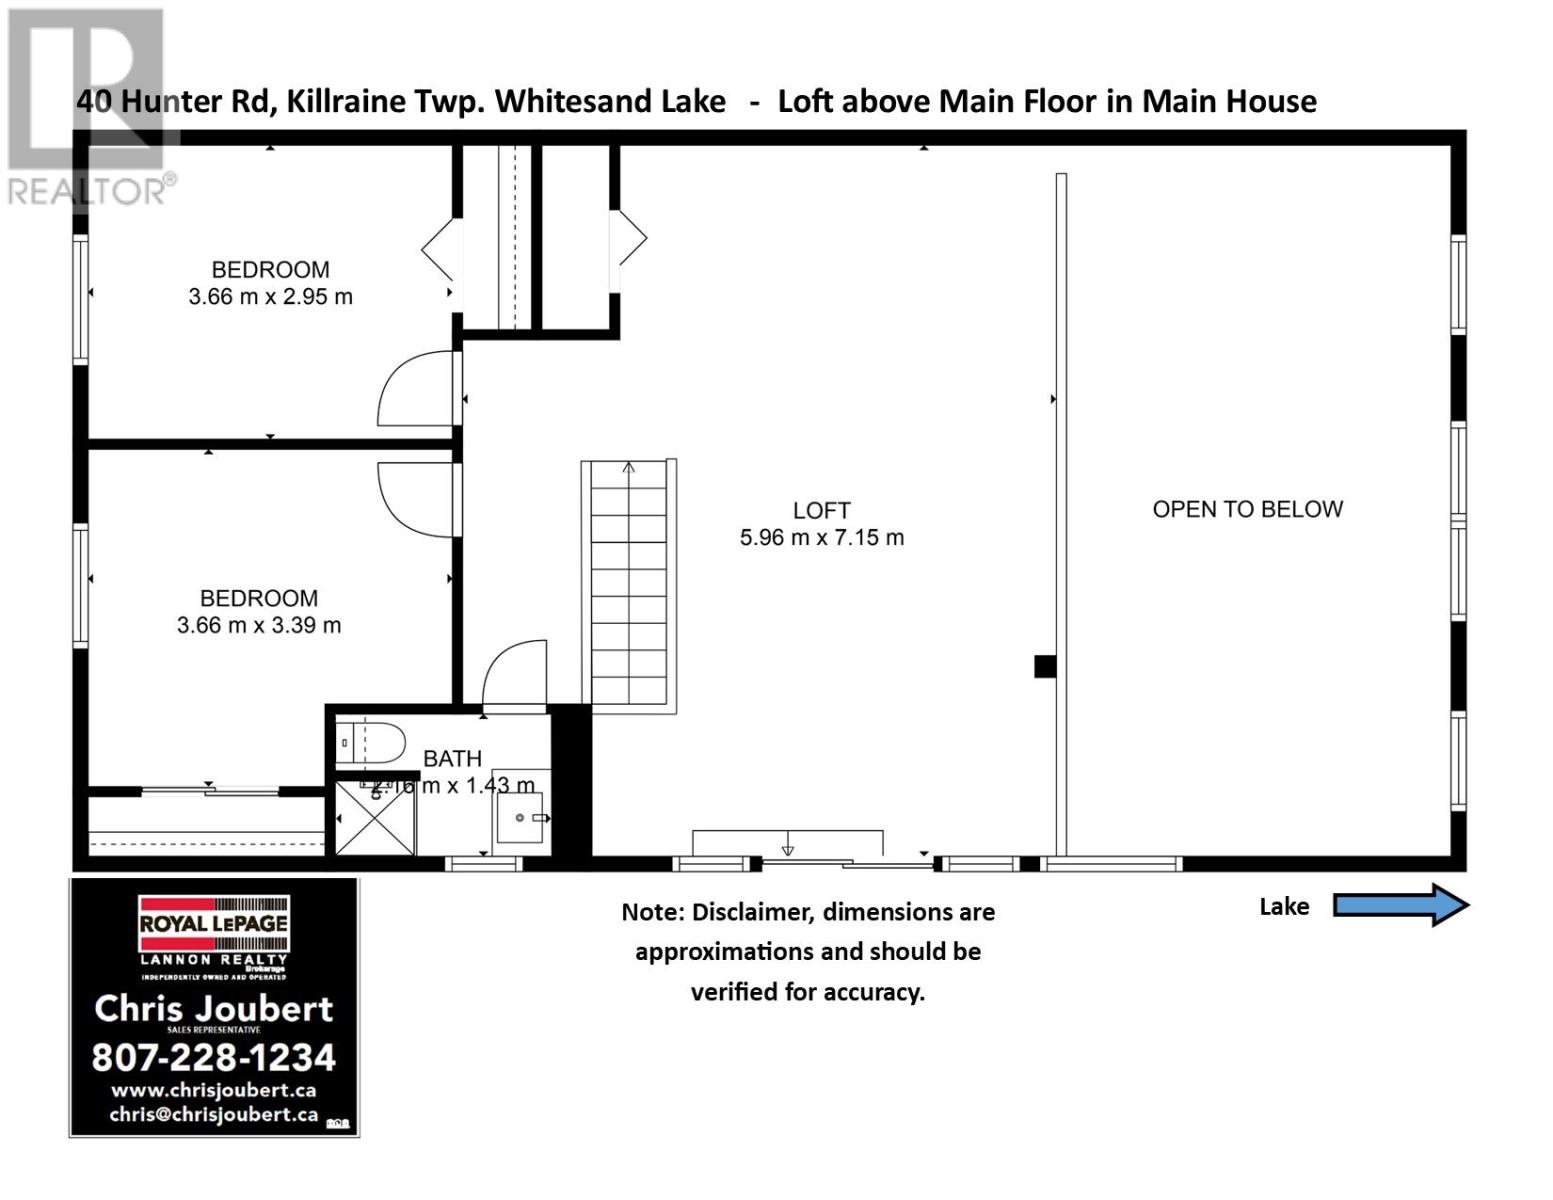
Fall in love with this picturesque rural retreat nestled beside Whitesand Lake, as a forever home, B&B, fishing lodge, or one of many other commercial possibilities! The heart of this custom-built, spacious home is the living room with wood-burning fireplace and full wall of two-story windows offering breathtaking views of the lake. The luxurious primary bedroom with four-piece ensuite has ample room for a king-sized bed, custom walk-in closet, and views of the sweetheart garden and beautifully manicured lawns. The custom-designed gourmet kitchen and dining room offer abundant ceiling-height cabinets, double wall ovens, and a large island with granite counter tops. There is also a large main floor laundry room with two-piece bath. Upstairs, the spacious loft with glass-paneled railing overlooks the living room with direct views of the lake. Off the loft are a huge rooftop deck, two large bedrooms, and a three-piece washroom. Outside, the beautifully landscaped flower gardens create a peaceful oasis. The manicured lawns, four levels of decks, and large private dock offer space for kids to play, pets to roam, outdoor dining, and a home base for summer or winter outdoor activities! Steps from the main house is a large two-car garage with a workroom and wine room/kitchen on the ground floor. The expansive loft above the garage includes a great room, two bedrooms, and a four-piece bath, offering privacy and convenience for extended family or guests, and presents potential as an artists’ studio, apartment or business rental. Visit your new dream home today! (id:13843)
Détails
| Centris # | TB251977 |
|---|---|
| Type d'inscription | For Sale |
| Style | Maison |
| Statut | Actif |
| Jours d'affichage | 417 |
| Inscription fournie par | ROYAL LEPAGE LANNON REALTY | CHRIS JOUBERT |
Caractéristiques
| Lit(s) | 3 |
|---|---|
| Salle(s) de bain | 3 Total |
| Pieds carrés (ou pc) | 2,710 |
| Sous-sol | Y |
| Étages | 2 |
| Bord de l'eau | Yes |
Interior
| Heating | Baseboard heaters, Electric, Wood, Wood Stove |
|---|---|
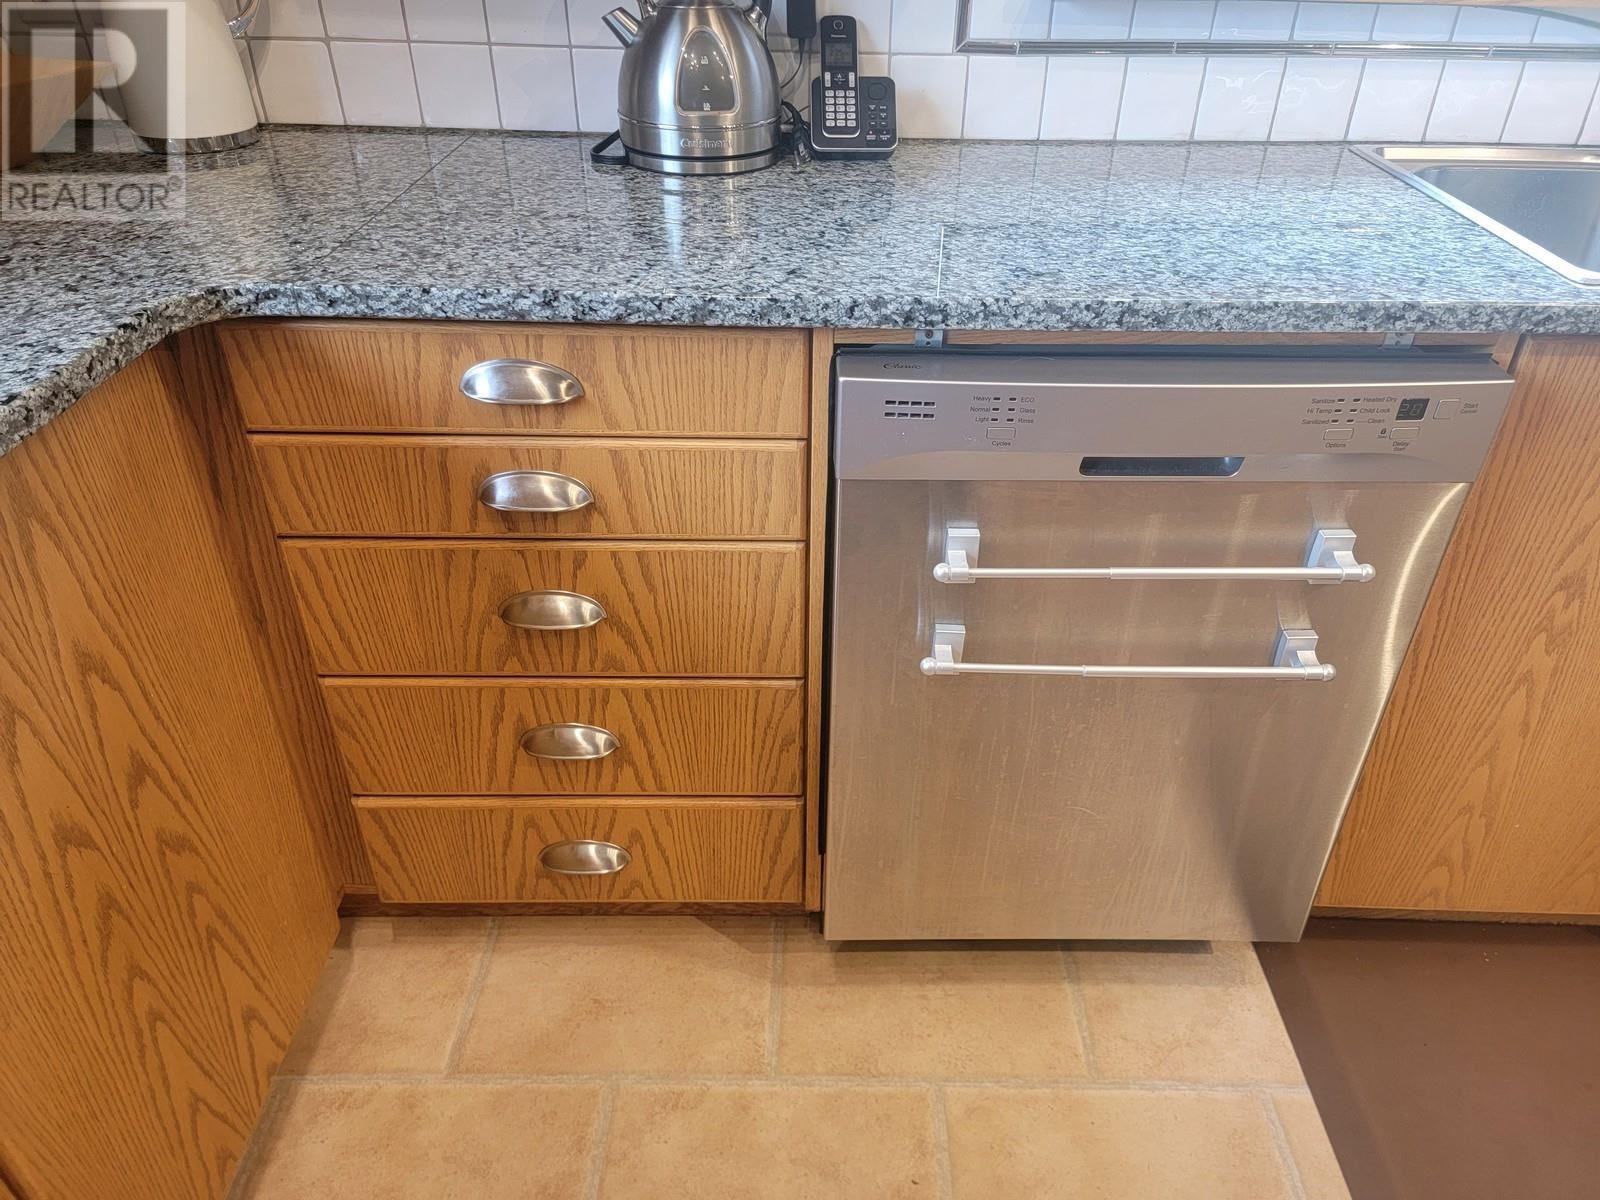
| Appliances | Washer, Refrigerator, Dishwasher, Stove, Dryer, Microwave, Oven - Built-In, Satellite dish receiver |
| Fireplace Yes / No | Yes |
| Fireplace Features | Insert, Woodstove |
| Fireplaces Total | 1 |
Exterior
| Lot Features | Balcony, Crushed stone driveway |
|---|---|
| Foundation Details | Block |
Parking
| Parking Features | Detached Garage, Garage, Gravel |
|---|
Utilities
| Utilities | Electricity, Telephone |
|---|---|
| Sewer | Septic System |
| Water Source | Lake/River Water Intake |
Taxes
| Tax Annual Amount | 2257 |
|---|
Information sur le secteur
| État | ON |
|---|---|
| Ville | KILLRAINE TWP |
| Code Postal | P0T2S0 |
| inscription VS médiane (in P0T2S0) | |
Prix: $849,000 bas | haut Med: $184,900 pc: 2,710 bas | haut Med: 2,123 $ / pc: $313 bas | haut Med: $90 sur place: 417 bas | haut Med: 197.5 | |
Demander une visite
Demander une visite
Coordonnées
En savoir plus sur cette propriété

| État | ON |
|---|---|
| Ville | KILLRAINE TWP |
| Code Postal | P0T2S0 |
| inscription VS médiane (in P0T2S0) | |
Prix: $849,000 bas | haut Med: $184,900 pc: 2,710 bas | haut Med: 2,123 $ / pc: $313 bas | haut Med: $90 sur place: 417 bas | haut Med: 197.5 | |
